Exhaust
Membrane Softened by Exhaust
Grease, oil mist, or chemical vapor settles around fans and stacks. Some membranes swell or crack where that residue sits.
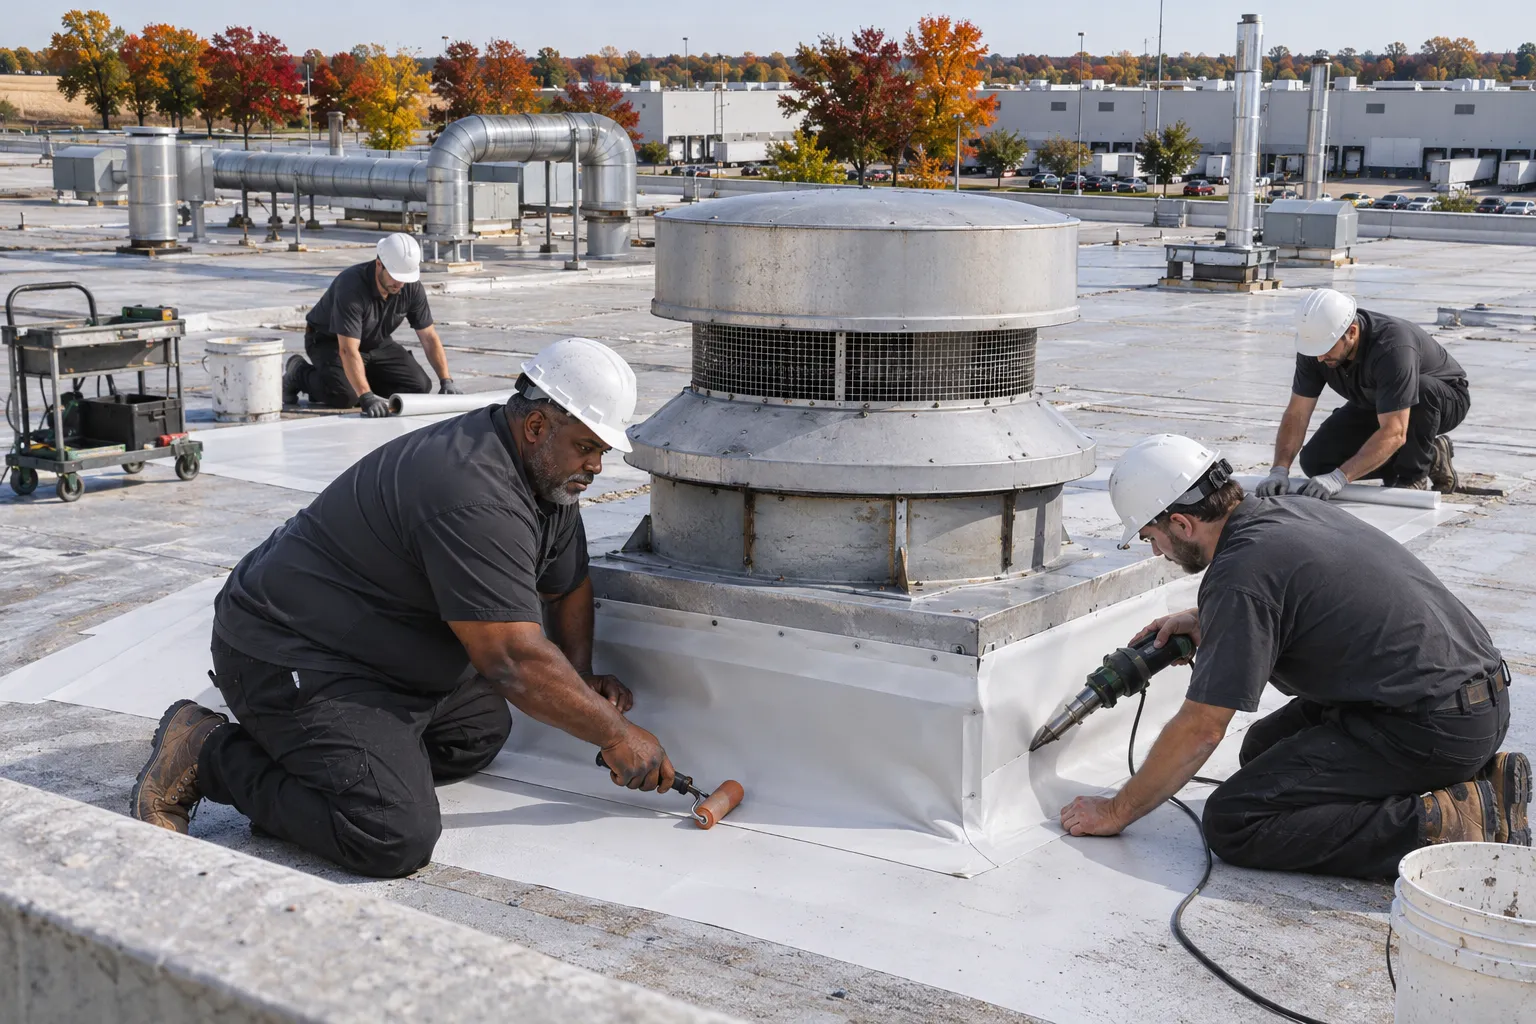
As a Greenwood industrial roofing contractor, we roof plants, mills, and processing buildings in phases, flashing exhaust fans and heavy curbs while production keeps running.
Greenwood industrial roofing starts with what the roof carries and what vents through it. These lists show when a new system fits.
Plant roofs fail in their own ways. These are the four we find most.
Grease, oil mist, or chemical vapor settles around fans and stacks. Some membranes swell or crack where that residue sits.
Big units vibrate and shift. Flashing tears at curb corners, and leaks show up right above the equipment they feed.
Maintenance staff cross the same lines every shift. Without walkway pads, those routes puncture and wear thin.
Filters, dust, and dropped parts collect at drain bowls. Water backs up across wide bays and finds every weak lap.
We match the roof to the process below and the equipment on top.
Welded laps and premade curb flashing handle roofs crowded with units, plus a reflective surface over hot production floors.
Large rubber sheets cover open warehouse and storage bays with few laps and good cold-weather flexibility.
Standing-seam panels for pre-engineered plant buildings with enough pitch to shed water off the panels.
Where oil or chemical exhaust lands, a membrane rated for that exposure goes around the stacks and fans.
A new plant roof protects what is under it and makes rooftop upkeep easier.
Sealed curbs and stack flashing stop the drips that land on panels, conveyors, and pallets. That protects equipment and finished goods.
Walkway pads mark the routes to fans and units, and edges get proper terminations, so staff move across the roof on defined paths.
Picking a residue-rated sheet near stacks keeps the roof from softening where process air lands.
Tapered insulation and cleaned or reset drains move water off large roofs before it can pond and freeze.
Call and tell us which bay is leaking. We trace the water to the curb, stack, or lap above it and plan the work around your shifts.
Five decisions keep a plant roof job safe, staged, and out of the way of production.
We map every stack, fan, curb, and drain, take moisture readings across each bay, and note what vents through the roof before choosing materials.
Isolated bays with wet insulation can be cut out and rebuilt. Widespread saturation or deck rust means a full tear-off, scheduled bay by bay.
Process air decides it. Oil or chemical residue calls for a rated membrane around stacks, with standard sheet on the open field.
Hot work, crane picks, and tear-off over sensitive lines are booked with your safety staff. Debris controls protect floors below each open roof section.
Walkway pads go along service routes, drains get checked, and we review the finished roof and equipment flashing with maintenance.
These four checks come before any plant roof estimate.
Around every stack we look for softened, swollen, or cracked membrane. The size of each ring tells us where a residue-rated sheet has to go.
Heavy curbs and new equipment change how the deck is loaded. We note each unit so an engineer can confirm the structure before work is planned.
Dust, filters, and parts collect at drain bowls on plant roofs. We flush each drain and look for ponding lines that show where water backs up.
Hatches, ladders, and edge protection decide how crews and materials reach the roof. Plant safety rules for hot work get written into the plan from the start.
Offices, warehouses, and shops on the same property often need a different system.
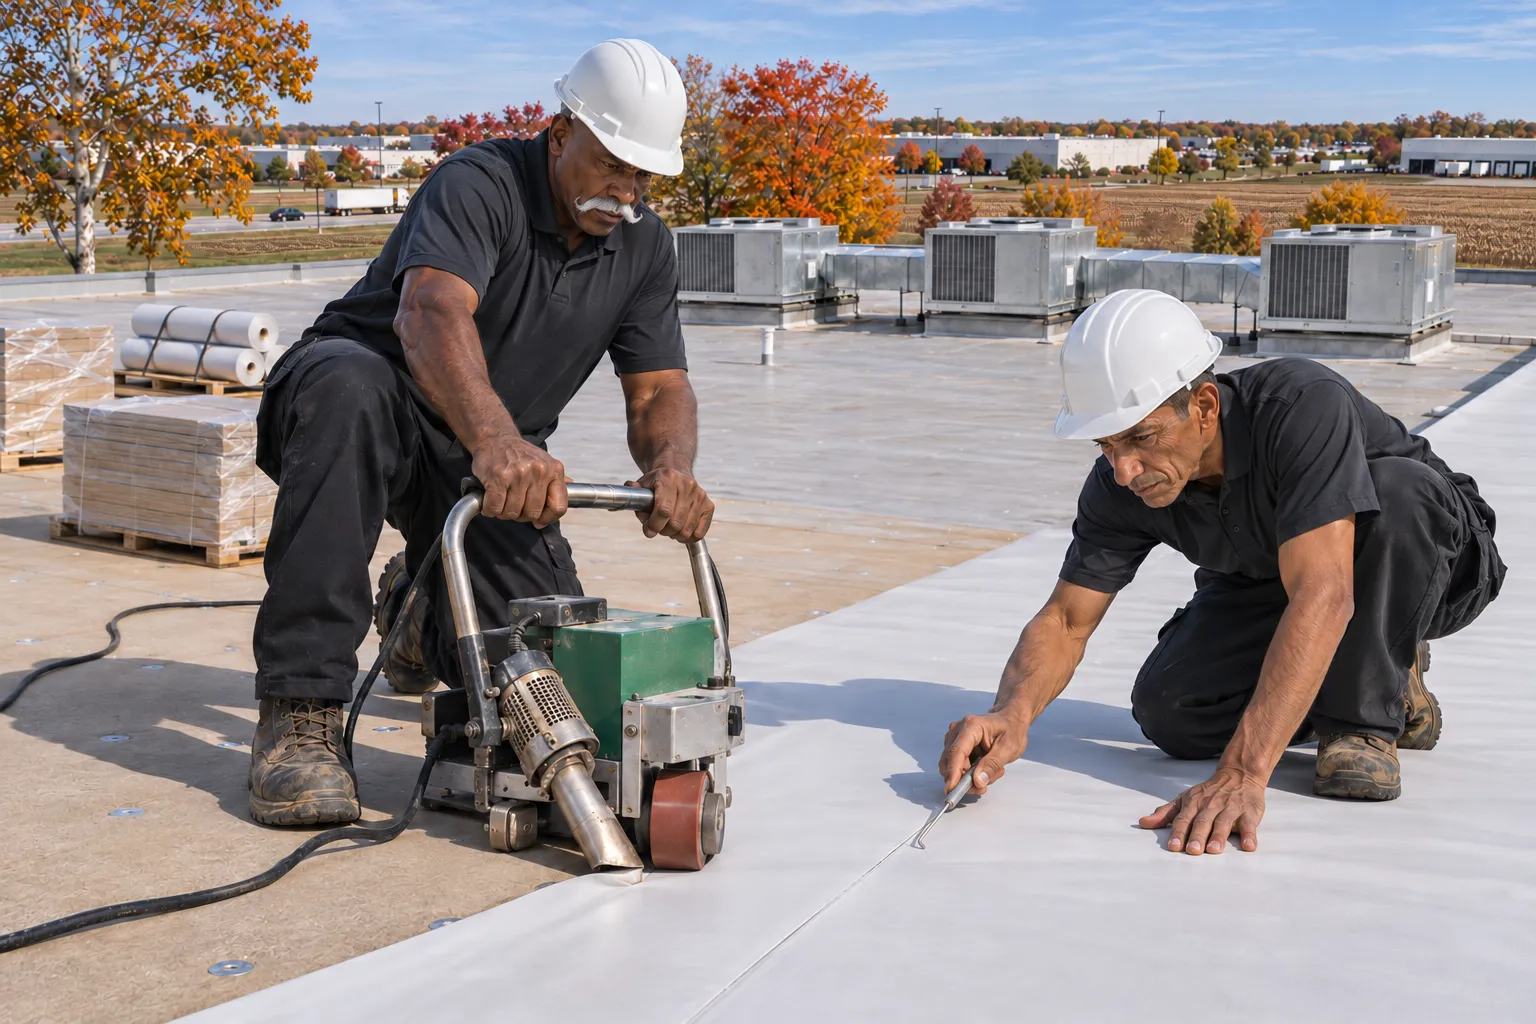
Reflective welded membrane for warehouses and stores packed with rooftop units.
TPO Roofing in Greenwood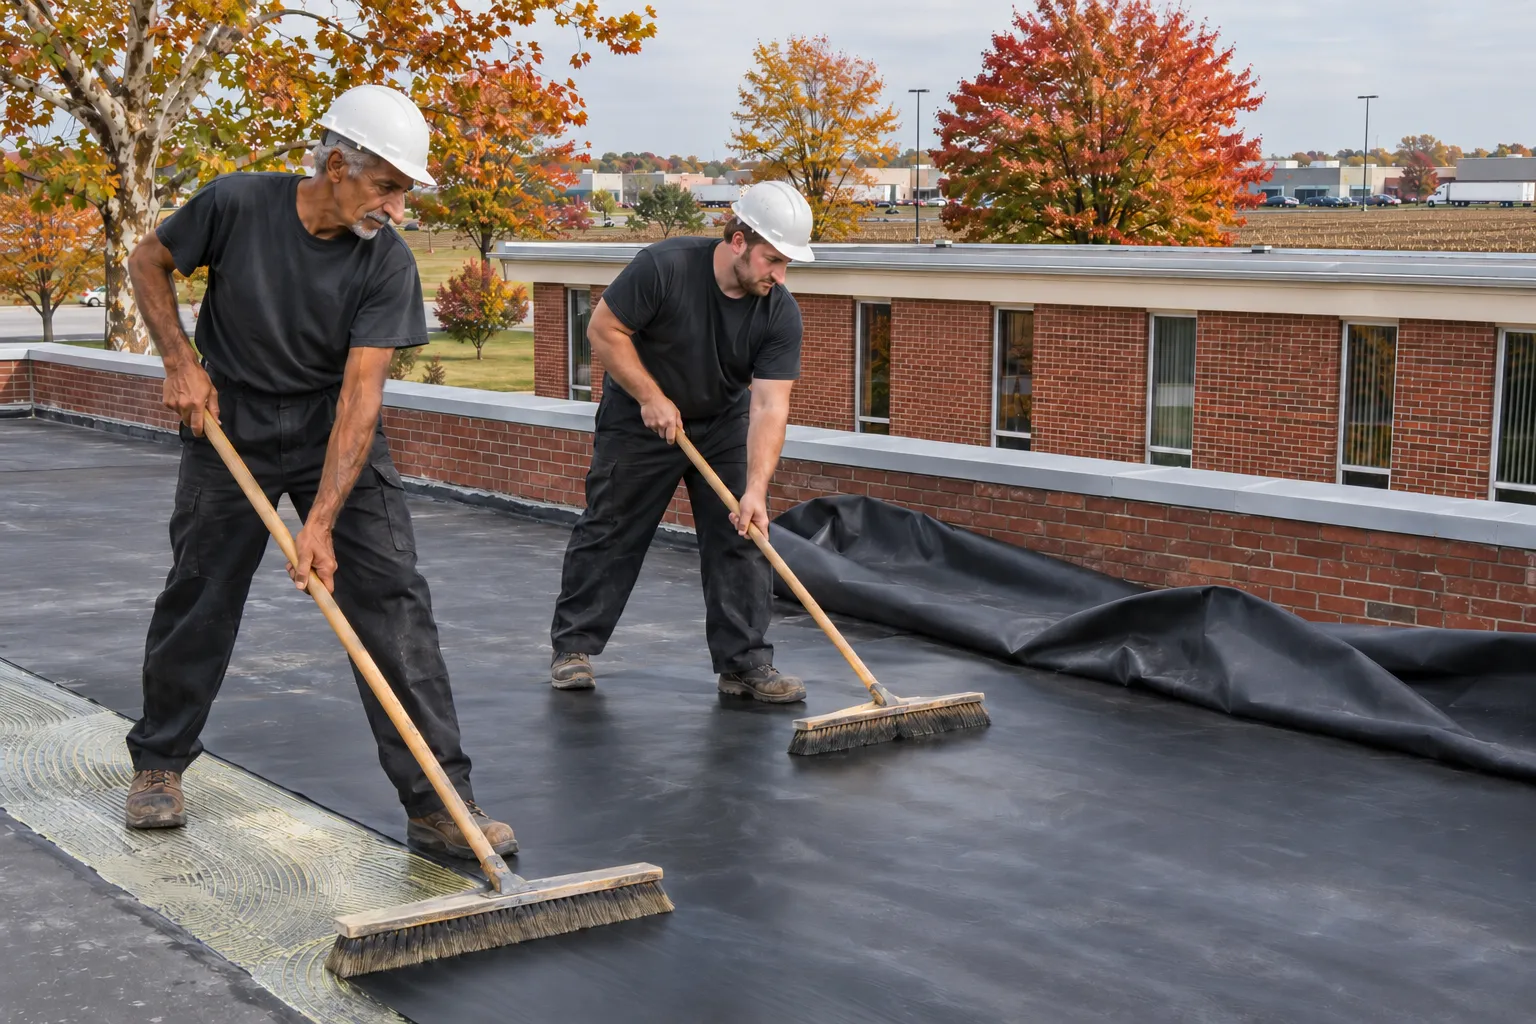
Wide rubber sheets for offices and low-traffic roofs through cold seasons.
EPDM Roofing in Greenwood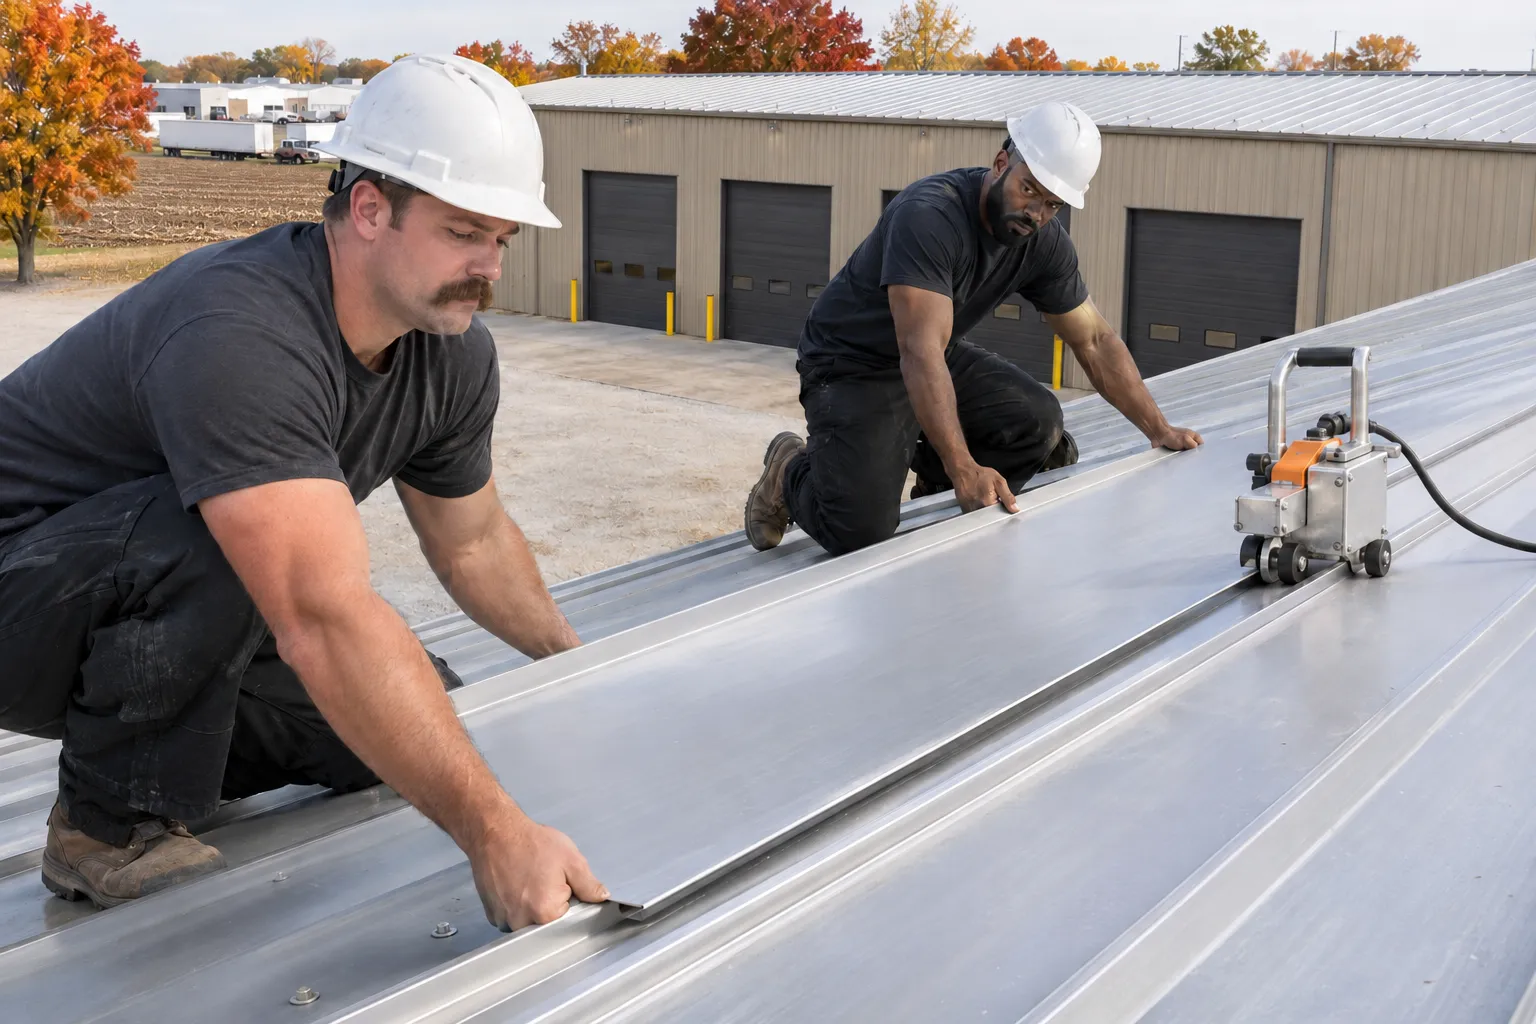
Standing-seam panels for metal buildings, shops, and sloped additions.
Commercial Metal Roofing in GreenwoodWhat plant managers and owners ask before a roof project.
Scope
Roofing for factories, mills, plants, and processing buildings. These roofs run large and low-slope, carry heavy equipment, and take exhaust from processes inside, so material choice and phasing matter as much as the membrane. Building type and what each stack vents shape the rest.
By opening only what can be closed before the crew leaves, booking hot work and lifts with plant safety, and protecting lines below with debris controls. Each phase ends sealed so a weekend storm finds no open roof.
Cost
Roof size, system, insulation, tear-off, and the count of curbs and stacks set the base. Phasing, crane time, and protection over equipment add to it. Crane time is booked early because it often sets the schedule.
Yes. Bays can be replaced in planned phases, worst leaks first, as long as each phase ends with proper tie-ins to the old roof. Ranking bays by moisture readings keeps the worst areas first.
Plants
A membrane rated for the residue coming out of your stacks, flashed around each one, with walkway pads to the fans that need service. Fans and units get walkway pads so service staff stay on paths.
We do, before any hot work or lift. Permits, lockouts, and fall protection plans are set with your safety staff ahead of mobilizing. A pre-job meeting covers routes, lift areas, and shutdown windows.
Share the plant address and which bays leak. We map the roof, the exhaust, and the equipment, then price a phased roof plan.