Screws
Screw Holes Leaking Along Laps
Exposed fasteners loosen with heat and cold until washers crack. Rust rings form at each hole and water follows the panel lap inside.
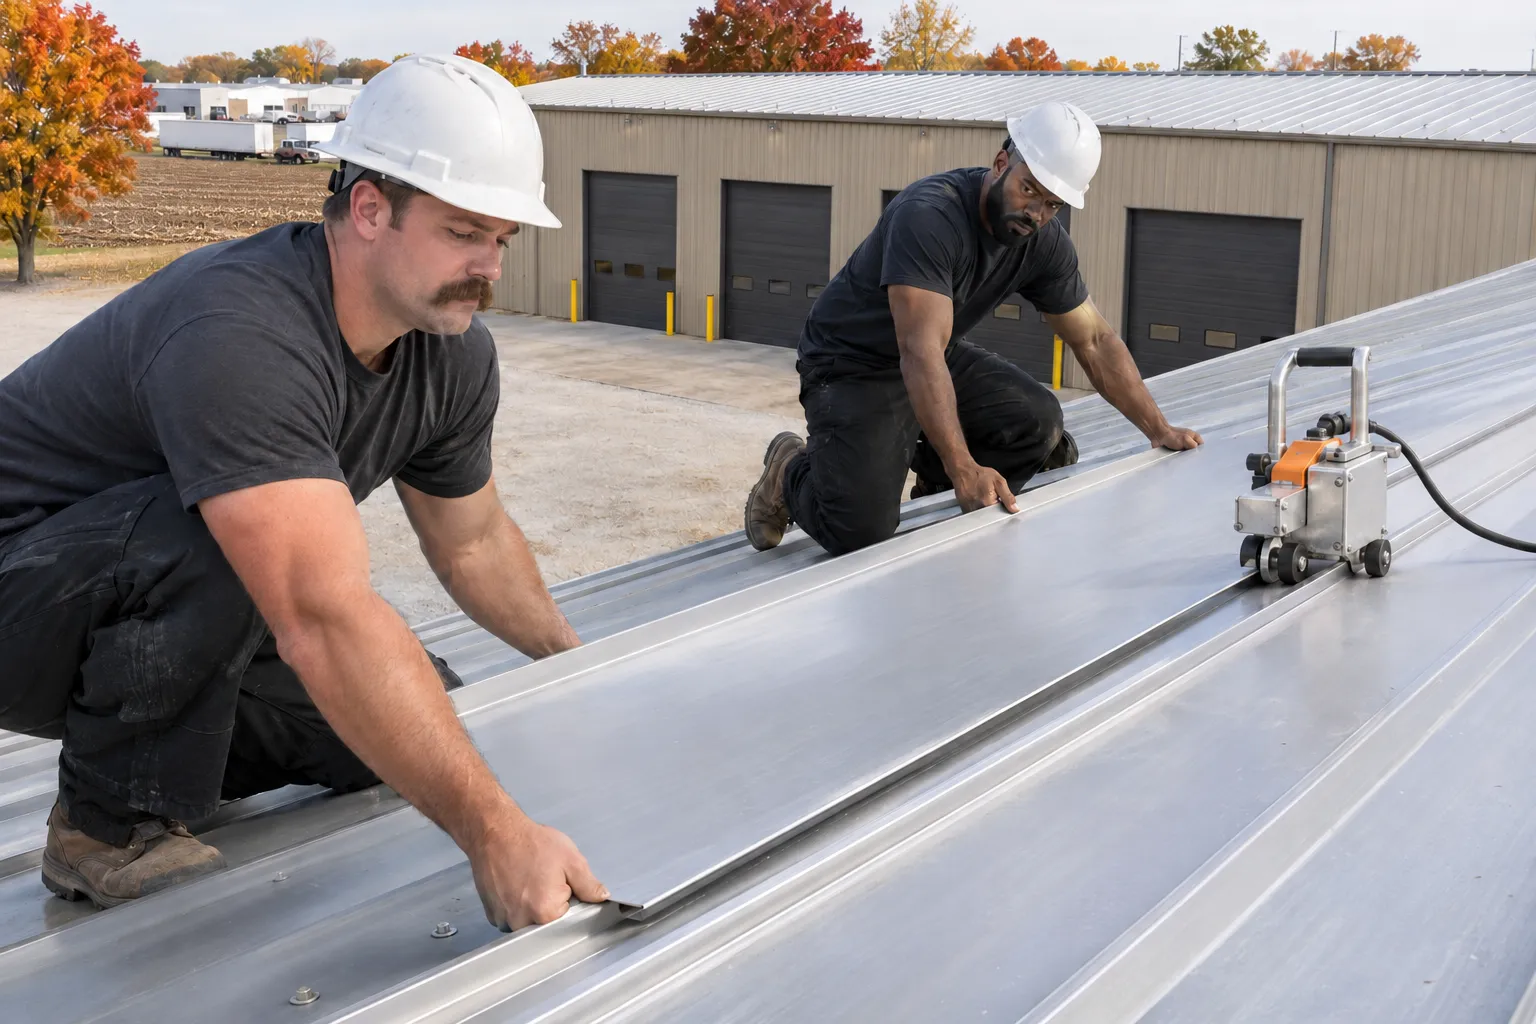
As a Greenwood commercial metal roofing contractor, we install standing-seam and ribbed panels on shops, ag buildings, and offices, including new metal framed over old flat roofs.
Greenwood commercial metal roofing fits sloped buildings and flat roofs that can carry retrofit framing. See where your building lands.
Metal buildings and tired flat roofs bring us four problems more than any others.
Exposed fasteners loosen with heat and cold until washers crack. Rust rings form at each hole and water follows the panel lap inside.
Some flat roofs hold water for days. Retrofit framing adds real slope above them so water runs off new panels to gutters.
Smooth panels shed snow fast. Without guards, it can drop over entrances and walkways after a thaw.
Warm inside air meets cold steel and condenses. Drips that look like leaks often trace to missing insulation or vapor control.
The panel type and how it attaches decide how the roof handles water, snow, and upkeep.
Concealed clips hold panels while seams rise above the water line. No exposed screws sit in the flat of the panel.
Ribbed panels screwed through the face. Lower first cost, with screws that need checking every few years.
Light framing over a low-slope roof sets new panels on slope, leaving the old roof in place below them.
Guards over doors and walkways, plus ridge, eave, and gable trim detailed before panels are ordered.
Owners pick metal for slope, snow, and less tear-off. Here is what changes on the building.
Panels on slope shed rain and snowmelt to gutters, which ends the ponding that ages flat roofs.
Standing-seam panels keep fasteners out of the water path, so there are no washers in the panel face to crack.
Framing over the existing roof skips tear-off debris and keeps the building closed while new panels go up.
Heavier gauges and proper clip spacing hold panels down in storms. We check fasteners and seams after hail.
Exposed-fastener roofs leak at the washers first. We check panels, laps, and the structure, then price a new metal roof or retrofit.
Five decisions take a metal roof from the first walk to the final trim.
We check panel laps, fasteners, rust, and the framing, and look for condensation inside that could be mistaken for leaks.
Sloped buildings get new panels on existing purlins. Flat roofs that pond get framing for slope with panels above.
An engineer confirms the structure carries the design snow plus any added framing before panels are ordered.
Panels go up with clips or fasteners, seams are closed by a seamer, and every pipe and curb gets a boot or flashing.
Ridge, eave, and gable trim finish the edges, snow guards go over doors, and we walk the roof with you at the end.
Four parts of a metal roof decide between new fasteners, new panels, and a retrofit.
Cracked washers, backed-out screws, and rust rings along each row show how far the fasteners have worked loose since the roof went on.
Side and end laps hold sealant tape that dries out over time. Stains running down from a lap mark the spots where water travels under the panel.
From inside, we check the purlins for rust and sag. Any retrofit or heavier panel needs a frame that carries the load plus design snow.
Drips that appear on cold mornings with no hole above point to condensation. Insulation and vapor control fix those, while new panels alone would leave them.
Many properties pair metal buildings with flat-roofed offices that take a membrane.
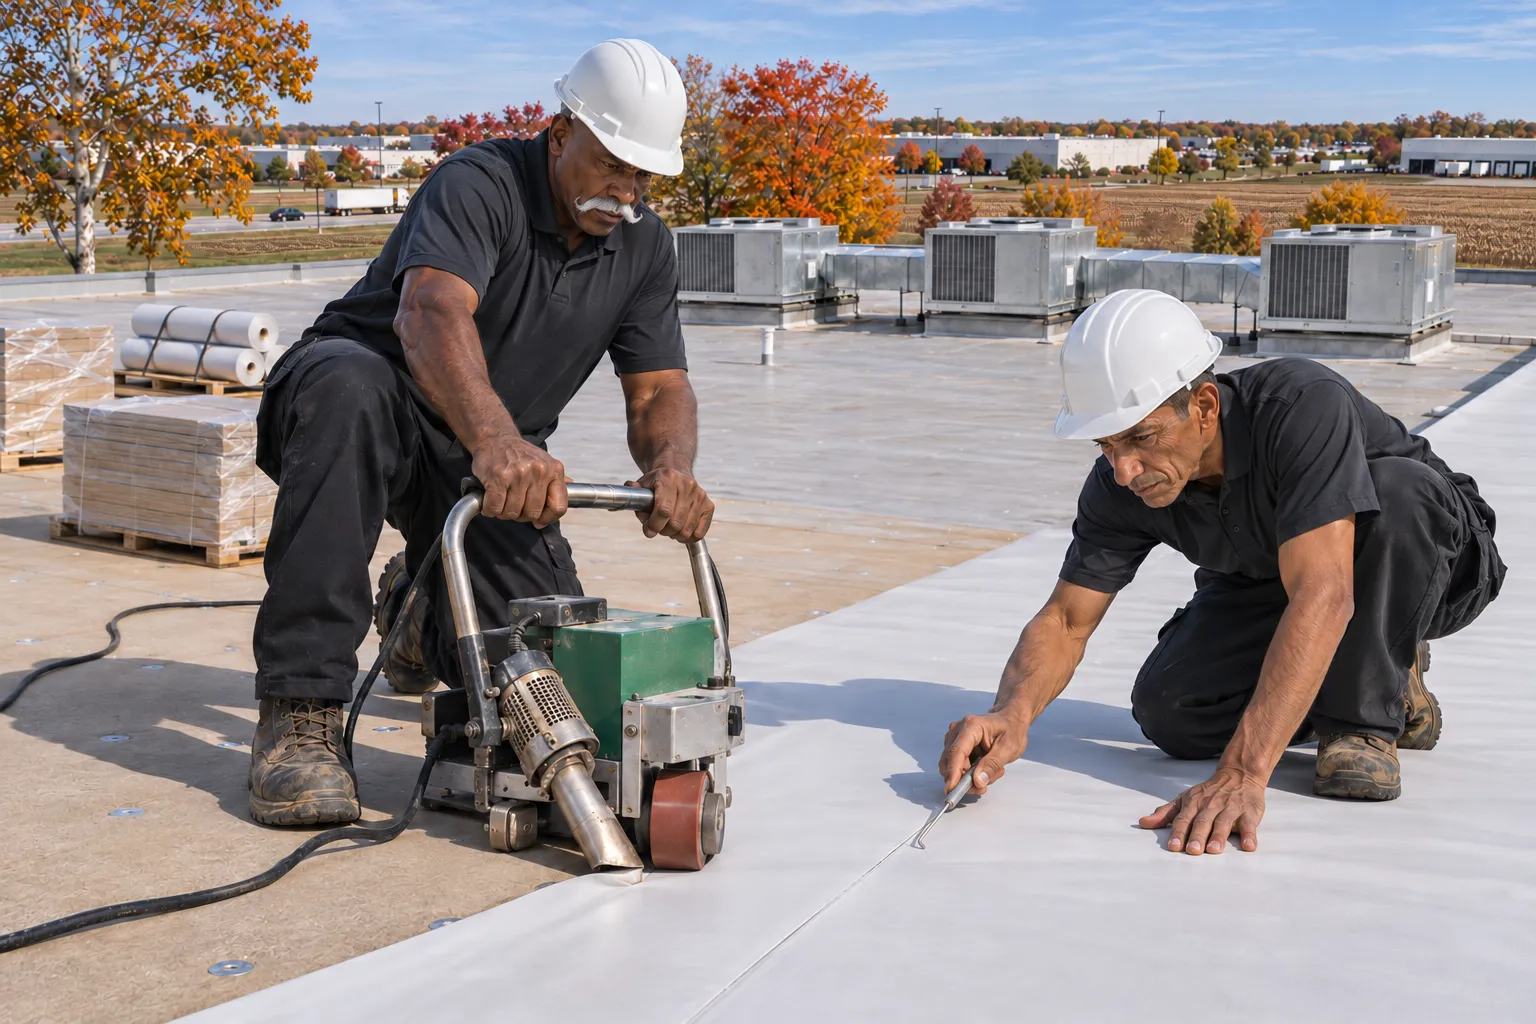
Welded white membrane for flat offices and stores attached to a metal building.
TPO Roofing in Greenwood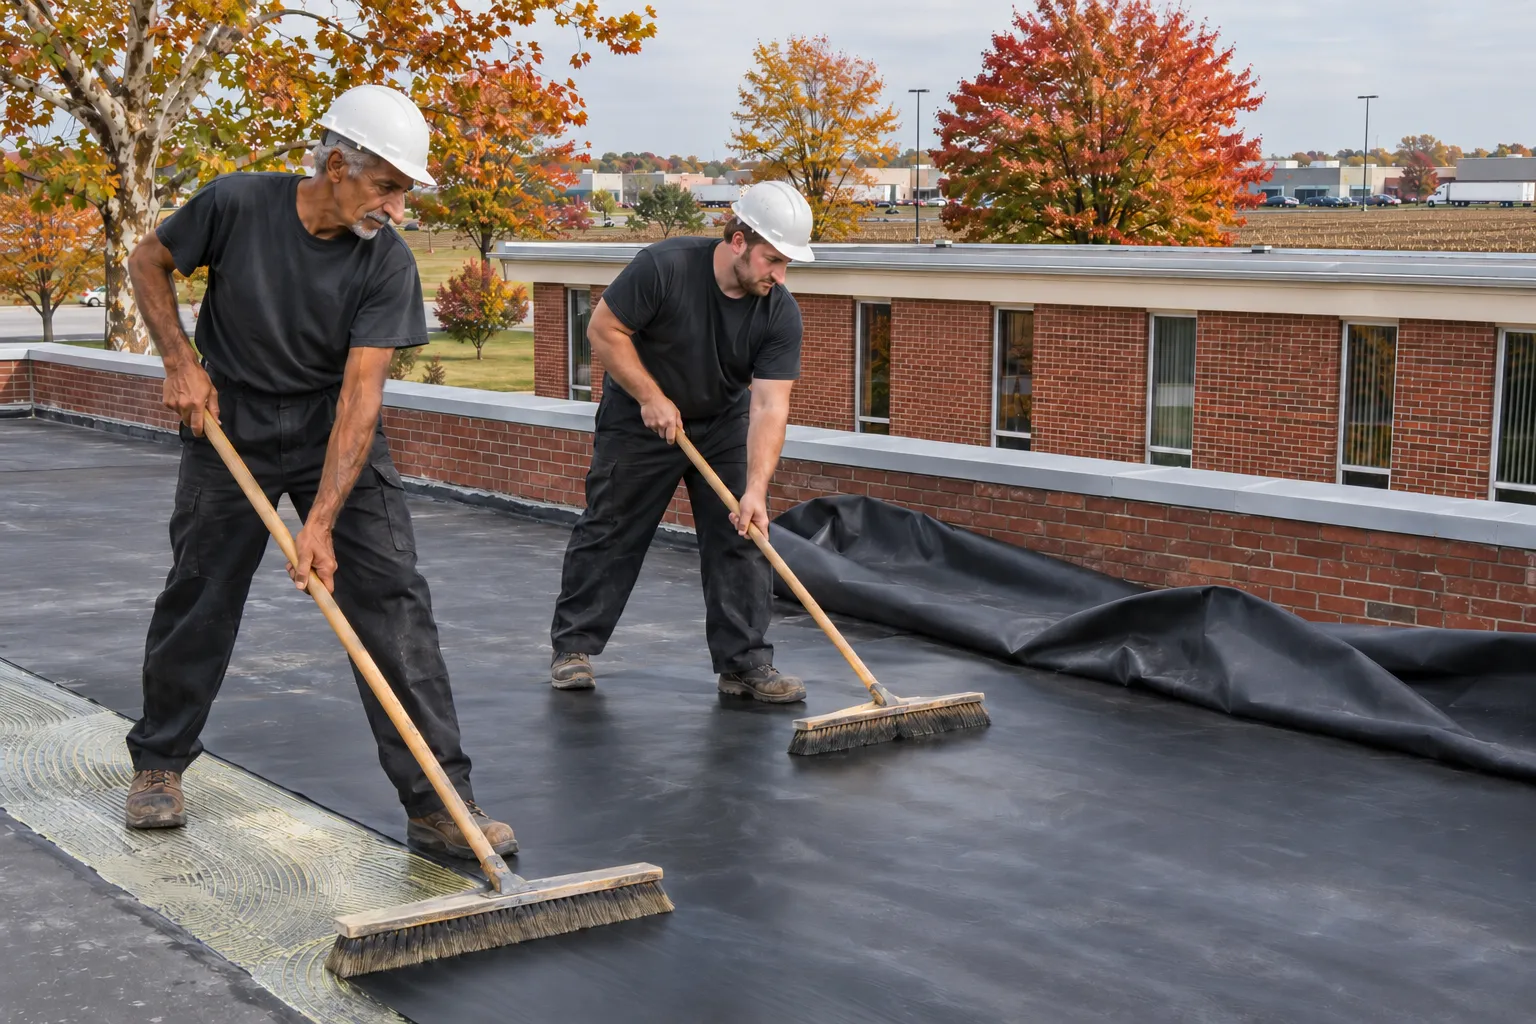
Rubber membrane for low-slope sections with little foot traffic.
EPDM Roofing in Greenwood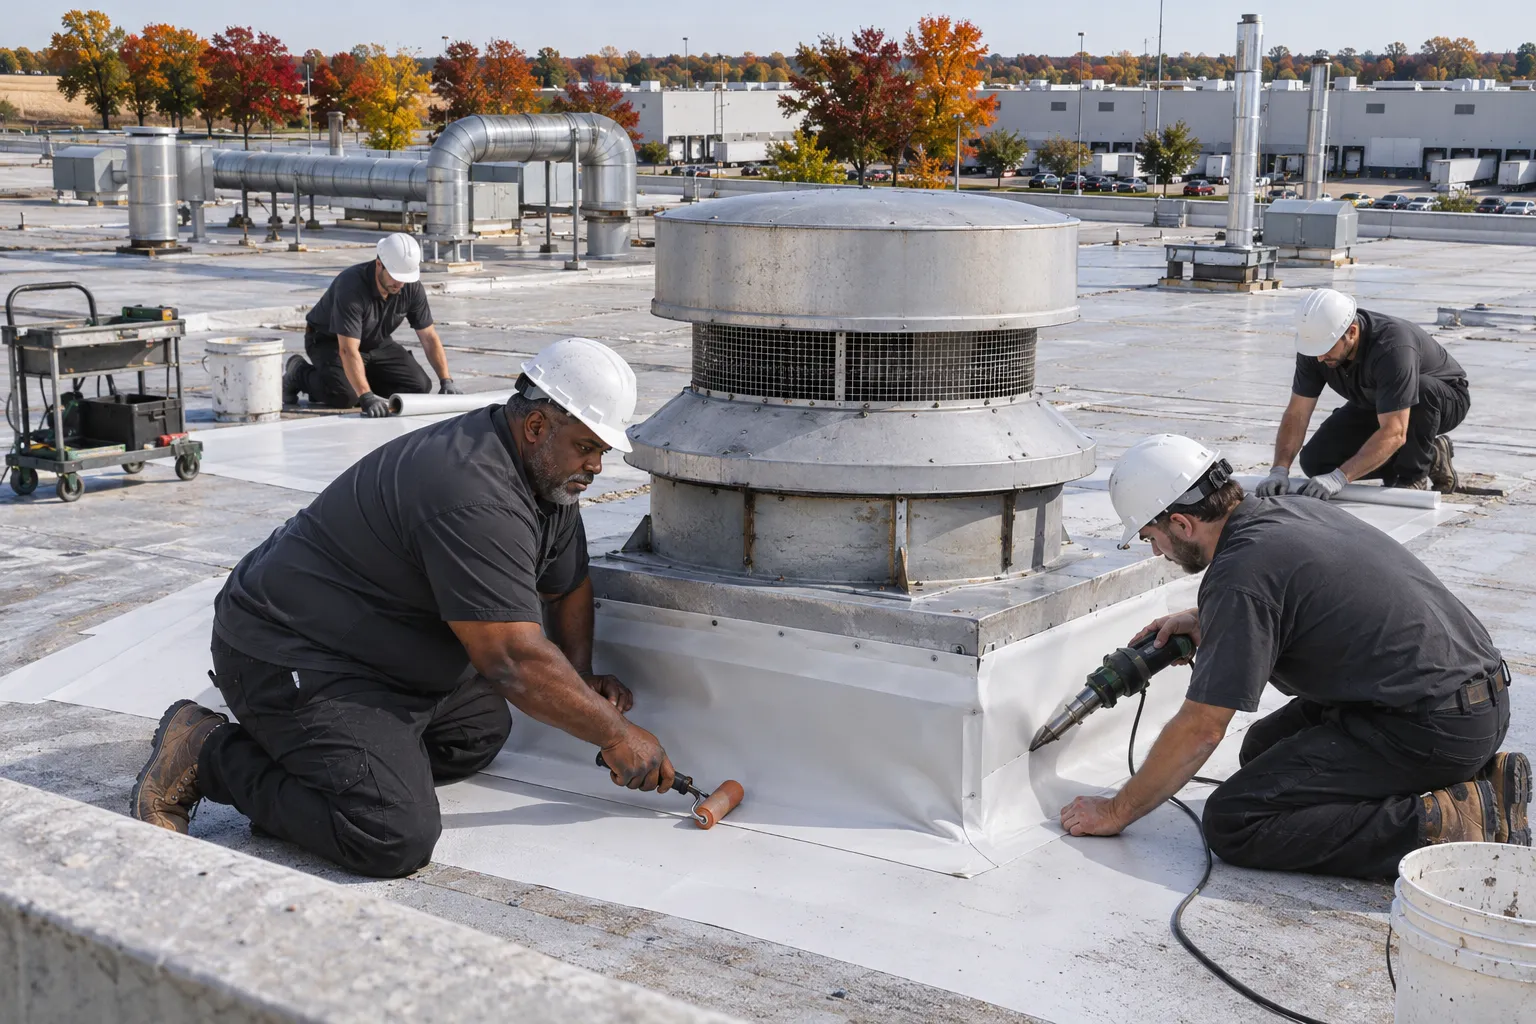
Plant roofs where exhaust and heavy curbs set the membrane choice.
Industrial Roofing in GreenwoodAnswers about cost, weight, and lifespan on metal roofs.
Cost
Panel type and gauge, standing seam or exposed fastener, slope, retrofit framing, trim, and insulation. Roofs cut up by penetrations run higher per foot than plain rectangles. Snow guards and gutters add to the total where needed.
It skips removal and disposal, which saves labor and dumpster hauls. Framing adds material, so we price both paths when the old roof allows it. An engineer review comes first, so the framing price is real.
Lifespan
Standing-seam roofs with intact clips and seams last for decades with simple care. Exposed-fastener roofs last too, if screws and washers get checked and replaced on schedule. Gutters kept clear and loose trim reset add years either way.
Rust at cut edges and fastener holes, hail dents that crack paint, and standing debris at valleys. Clearing gutters and touching up scratches slows all three. Hail checks after big storms catch cracked paint early.
Structure
The building code and the structural design set it. An engineer confirms the frame carries design snow plus any new framing, and guards control where snow slides. Guards go wherever snow could drop onto doors or walkways.
Often, with light framing over the old roof and panels on top. The structure has to carry the added weight, so a review comes first. Ponding flat roofs gain real slope in the same project.
Send the address of the shop, barn, or flat-roofed building. We check the panels and structure and price new metal or a retrofit.